
Why Nationwide
Our Process
From your first conversation to the day we hand over the keys, here's how a Nationwide project works.
Free Design Consultation
Tell us about your project: lot, size, timeline, budget. We'll ask the right questions and start mapping out your building. No cost, no obligation, no pressure.
Design Package
Our in-house design team produces your full planning package: site plan, master plan, custom floor plan, elevation drawings, 3D rendering, and a line-by-line stipulated hard bid. You see exactly what you're getting before you sign anything.
Site Preparation
Our crew handles excavation and earthwork with our own equipment fleet. In North Texas's expansive clay soil, we remove and replace to a depth of 8 feet, moisture-conditioning each layer, so your foundation is built on solid, stable ground.
Steel & Structure
With our in-house fabrication shop and Butler Builder certification, we manufacture and erect structural steel, including bar joists we produce ourselves at roughly one-third the typical lead time. No waiting on outside steel suppliers to hold up your schedule.
Construction
The building goes up on our schedule, managed by our team. One point of contact throughout. No subcontractor handoffs that create communication gaps or accountability gaps.
Delivery
We walk the building with you before handoff. Every item on the punch list is closed before we consider the project complete. You get a finished building that matches what you approved, not a close approximation.
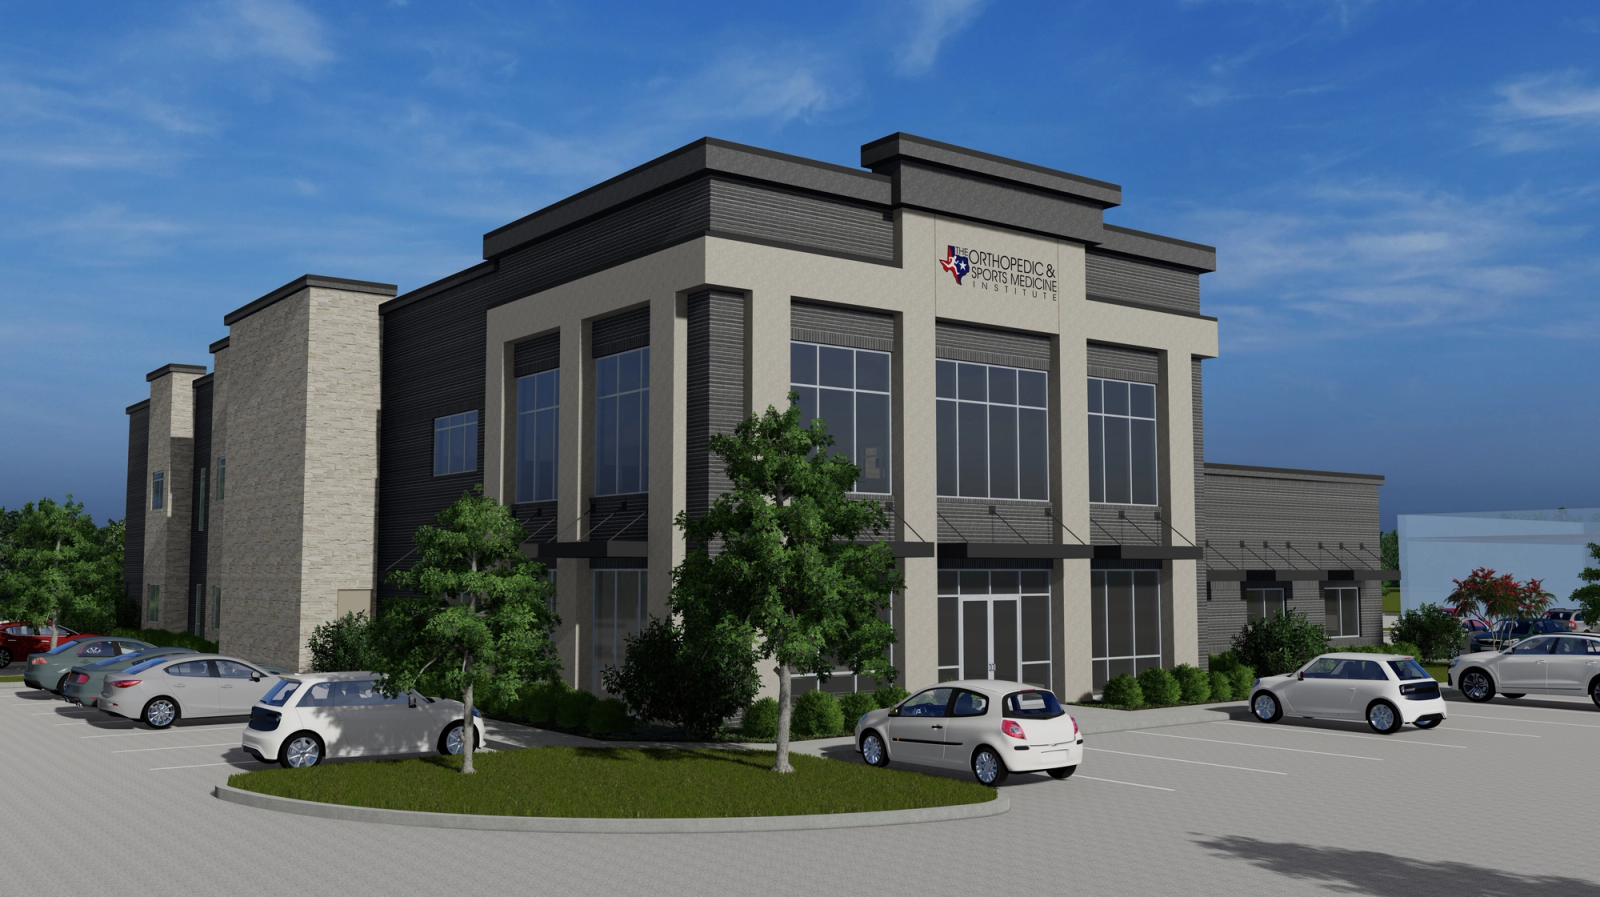
Your Building Starts With a Free Design
Before you spend a dollar, see exactly what you're getting: complete site plan, floor plan, 3D rendering, and a line-by-line hard bid. No cost. No obligation.
Start My Free Design