Master Meter, featured photo

Manufacturing

Master Meter

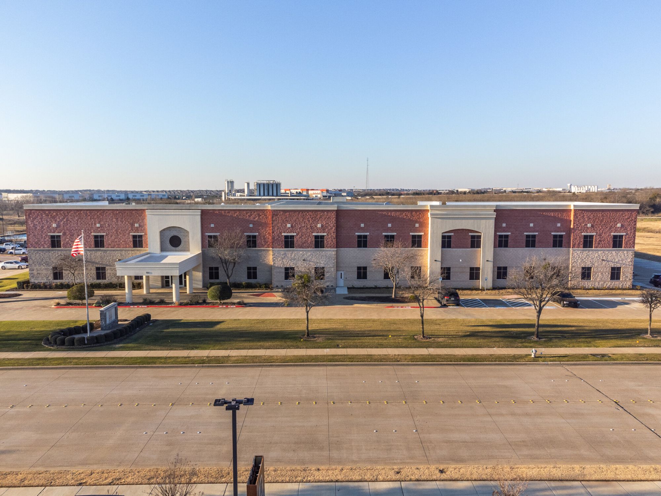
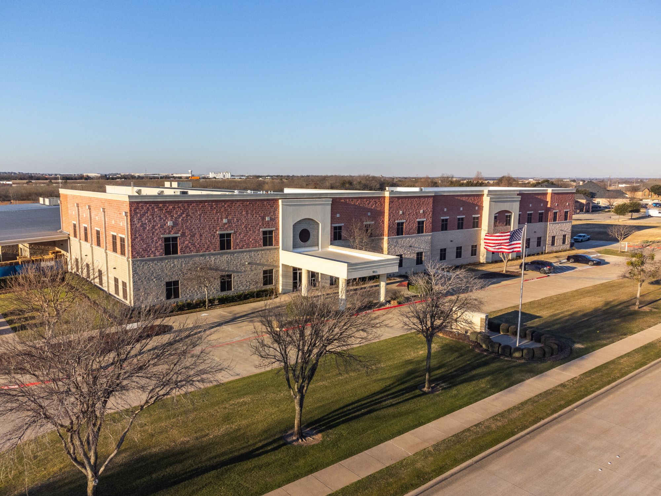
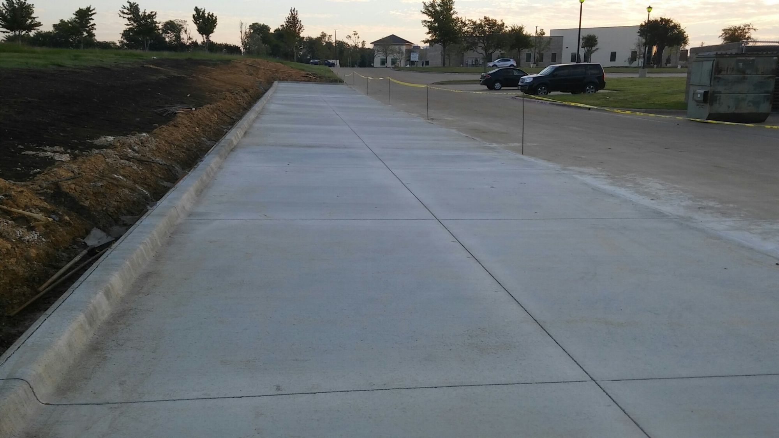
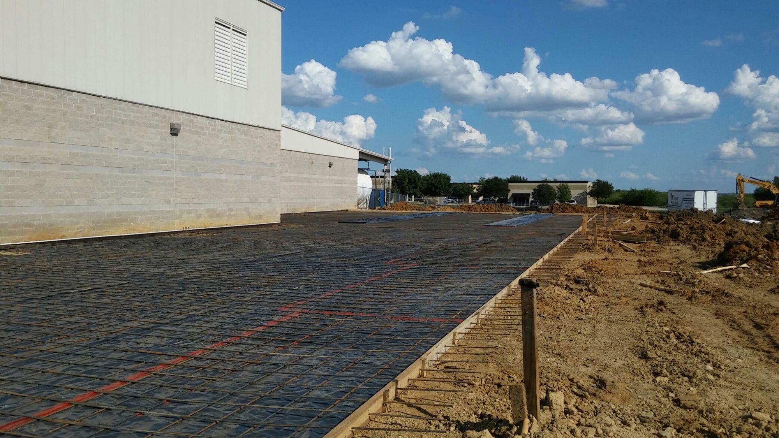
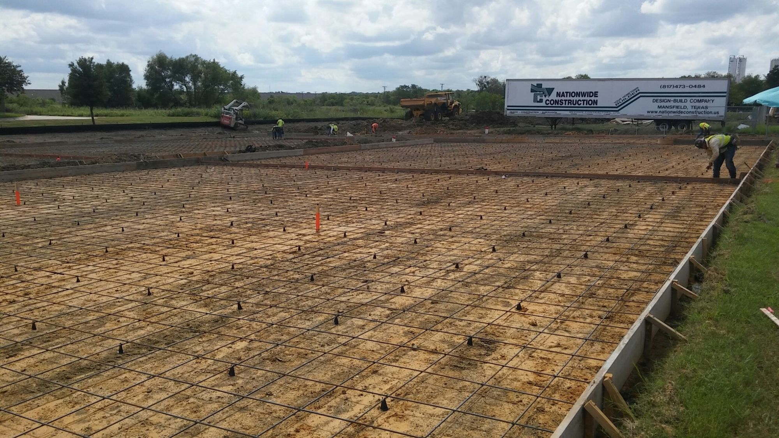
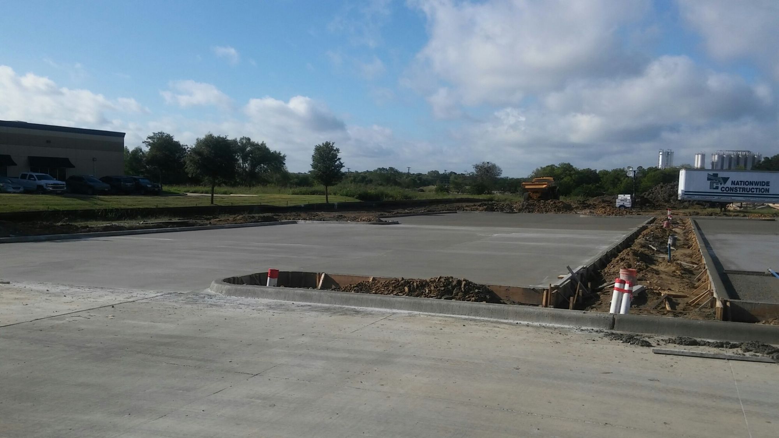
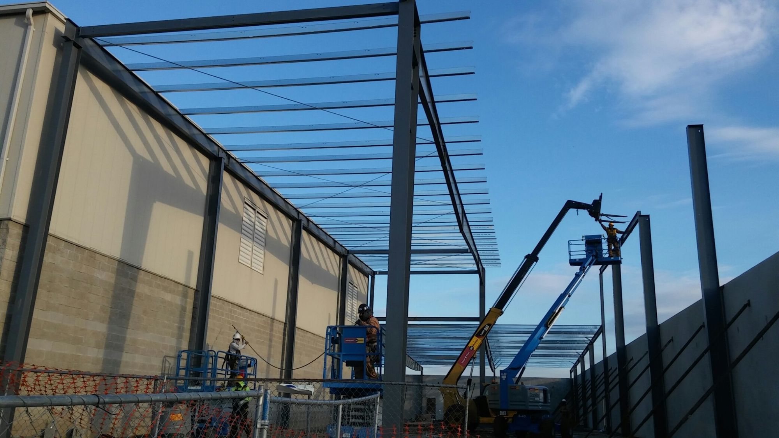
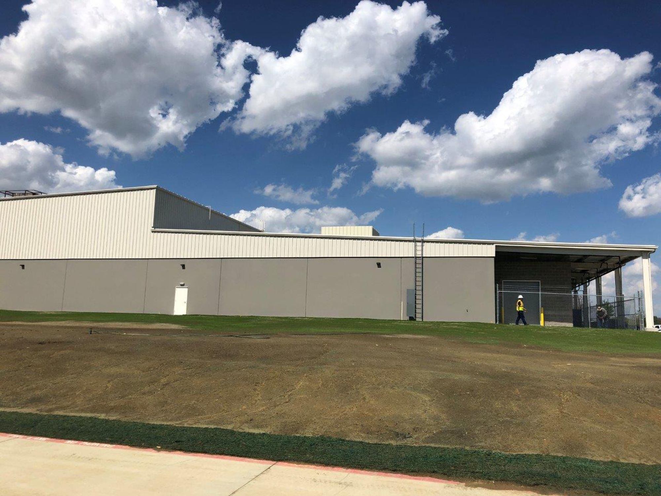
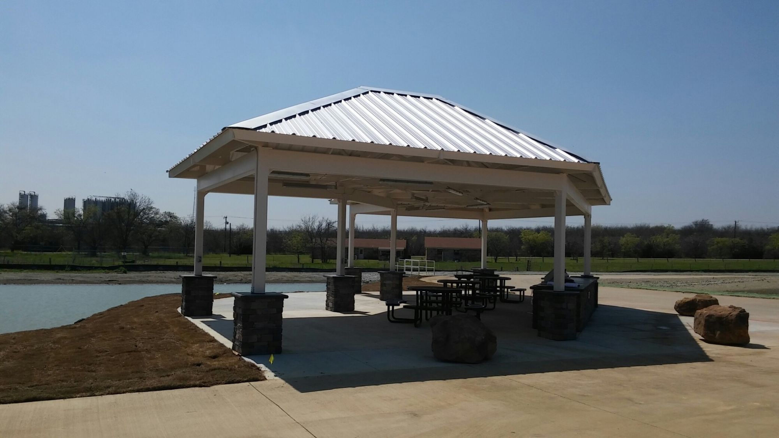
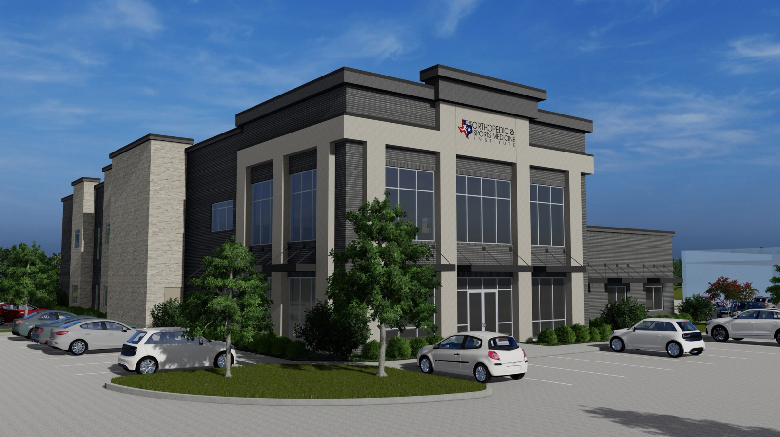
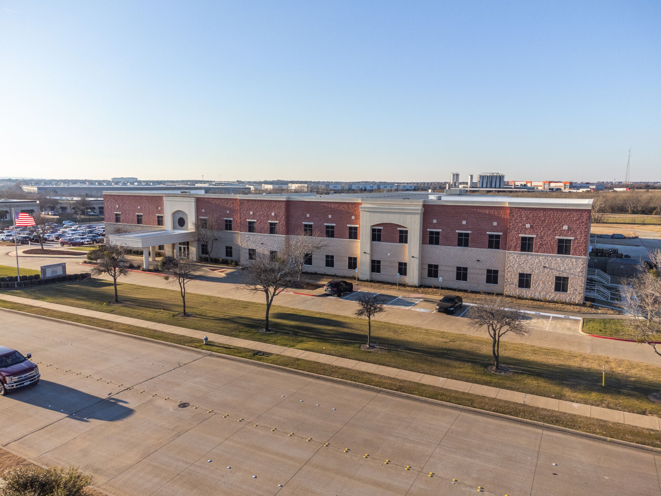
An office and cafeteria addition for Master Meter in Mansfield, the latest in a string of Nationwide projects for the water-metering manufacturer.

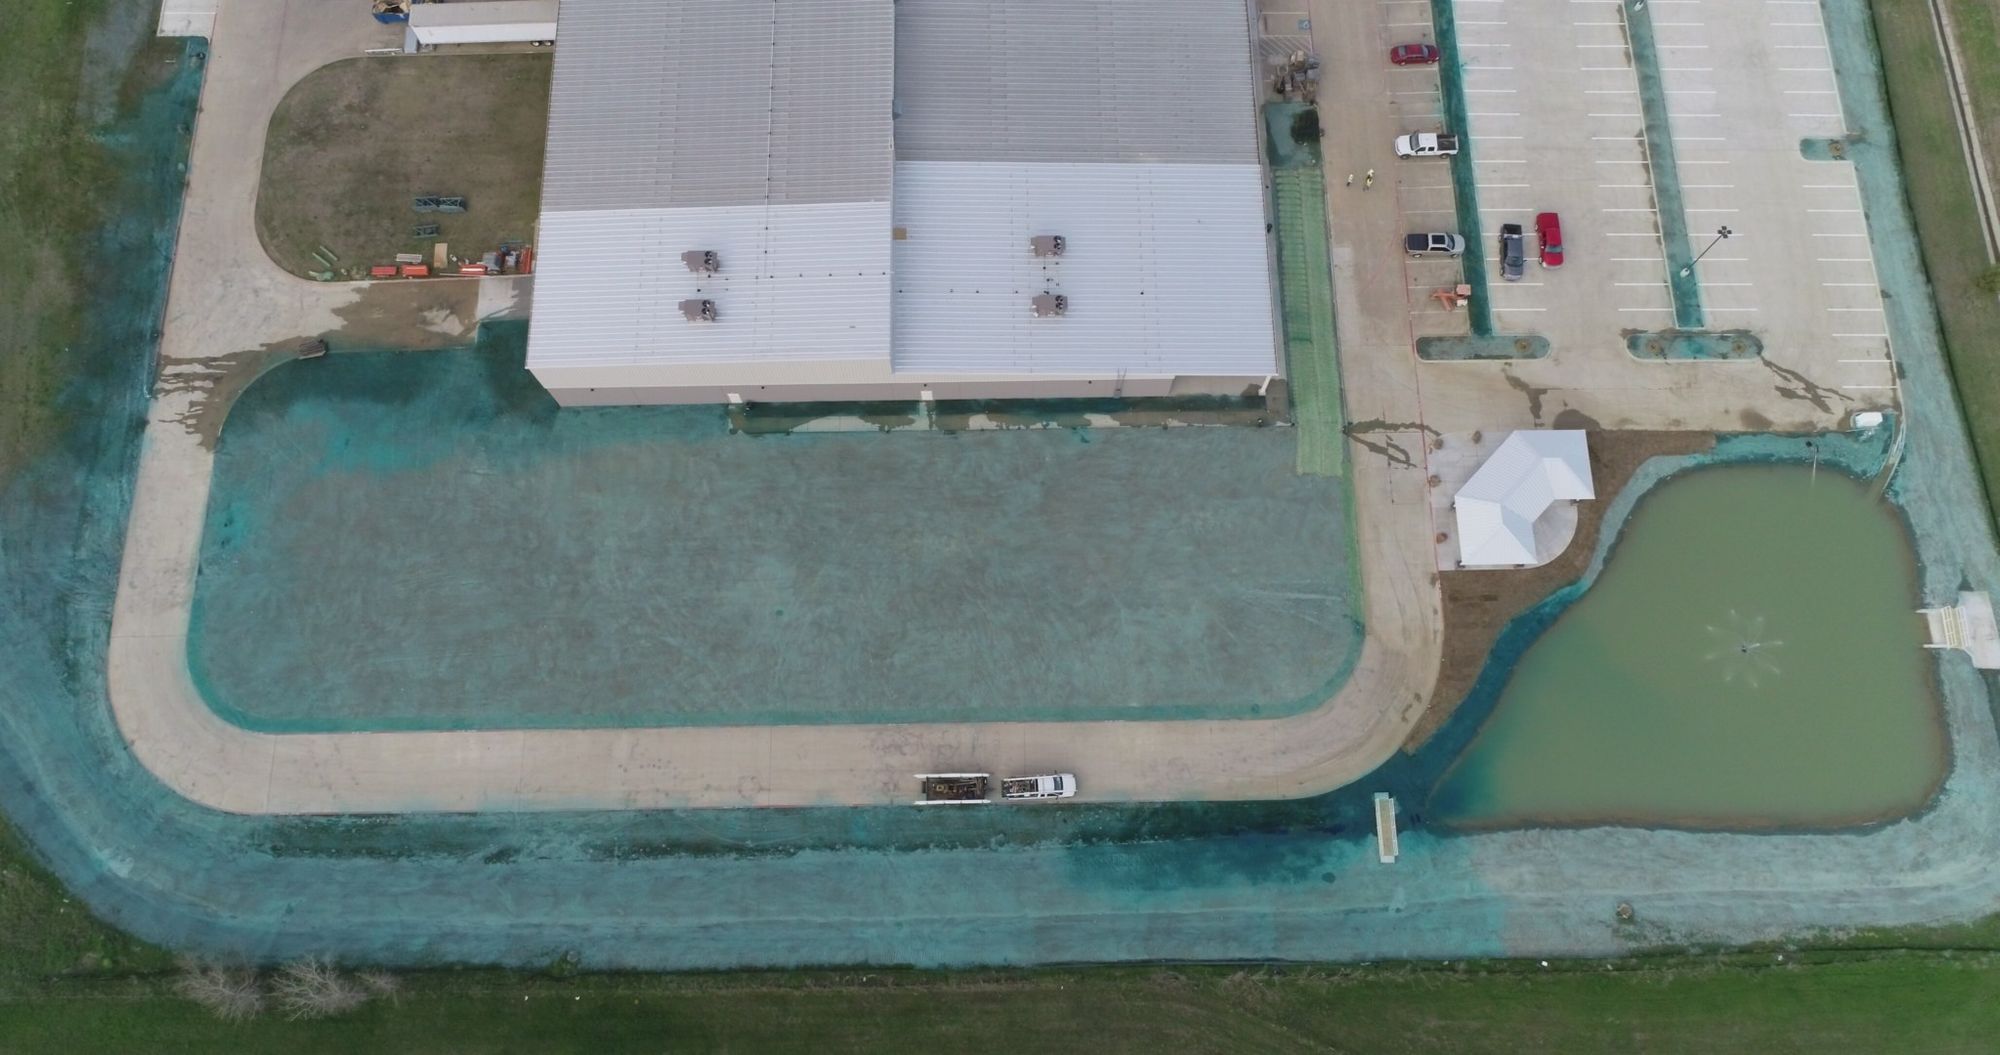
Master Meter is the final assembly point for its North American water meters, testing every product for accuracy and pressure before it ships, and Nationwide has been its builder across multiple expansions of the roughly 70,000 sq ft campus, including production space with the extensive plumbing that testing lines demand.

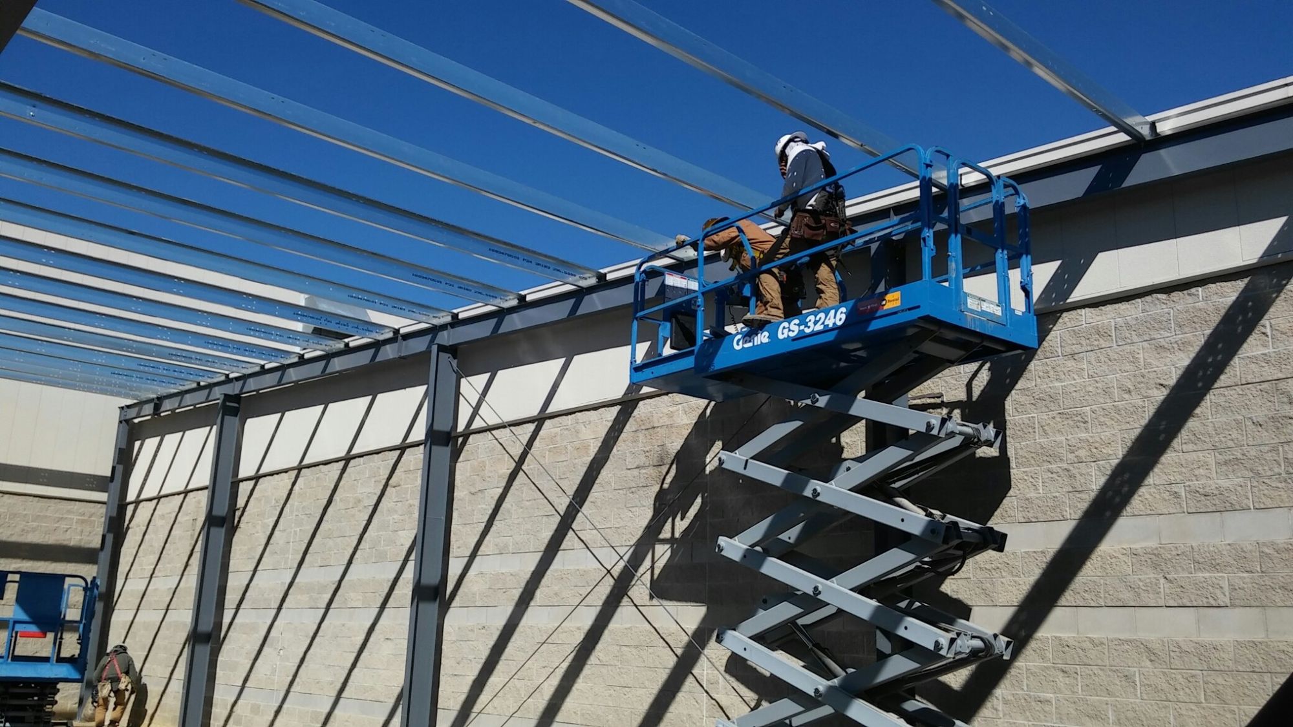
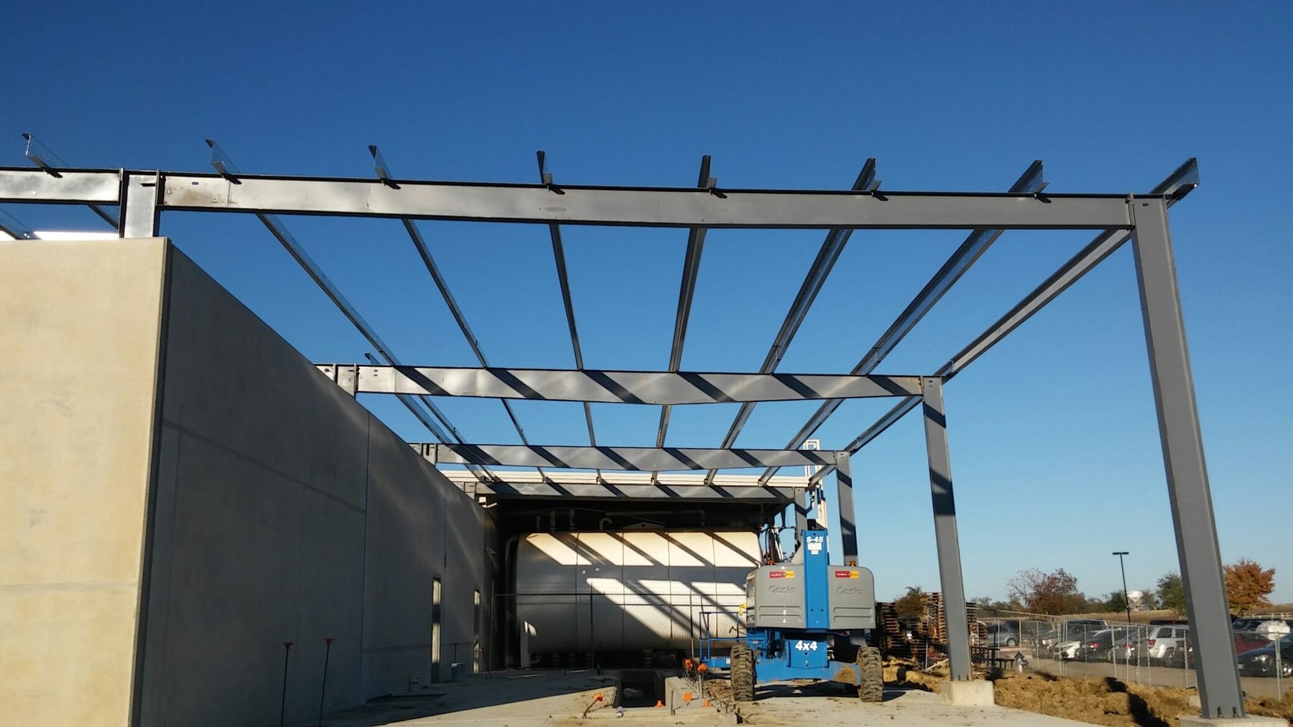
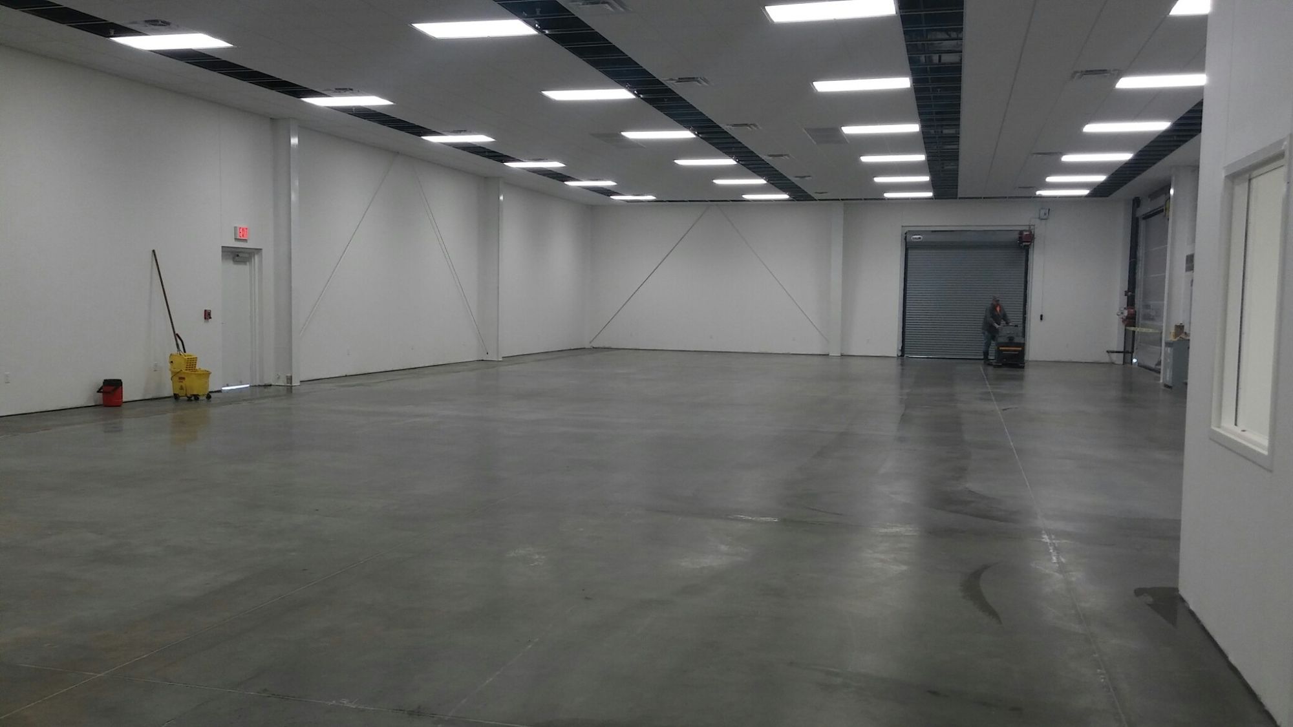
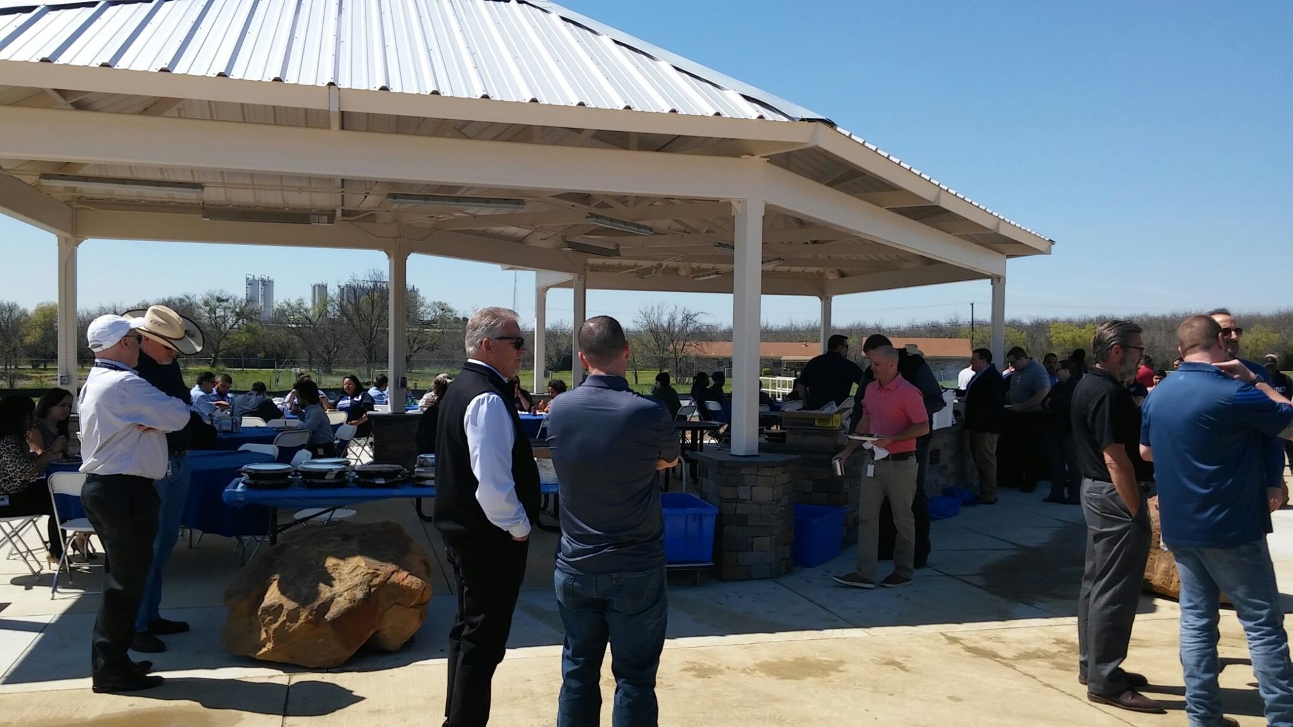
This project added the office space envisioned since the campus was first master-planned, and the deadline had heart: general manager Walt Vetter wanted the whole company under one roof for its annual Thanksgiving dinner in the new cafeteria. Construction ran January to November, and dinner was served on time.

The Finished Product

Project Gallery
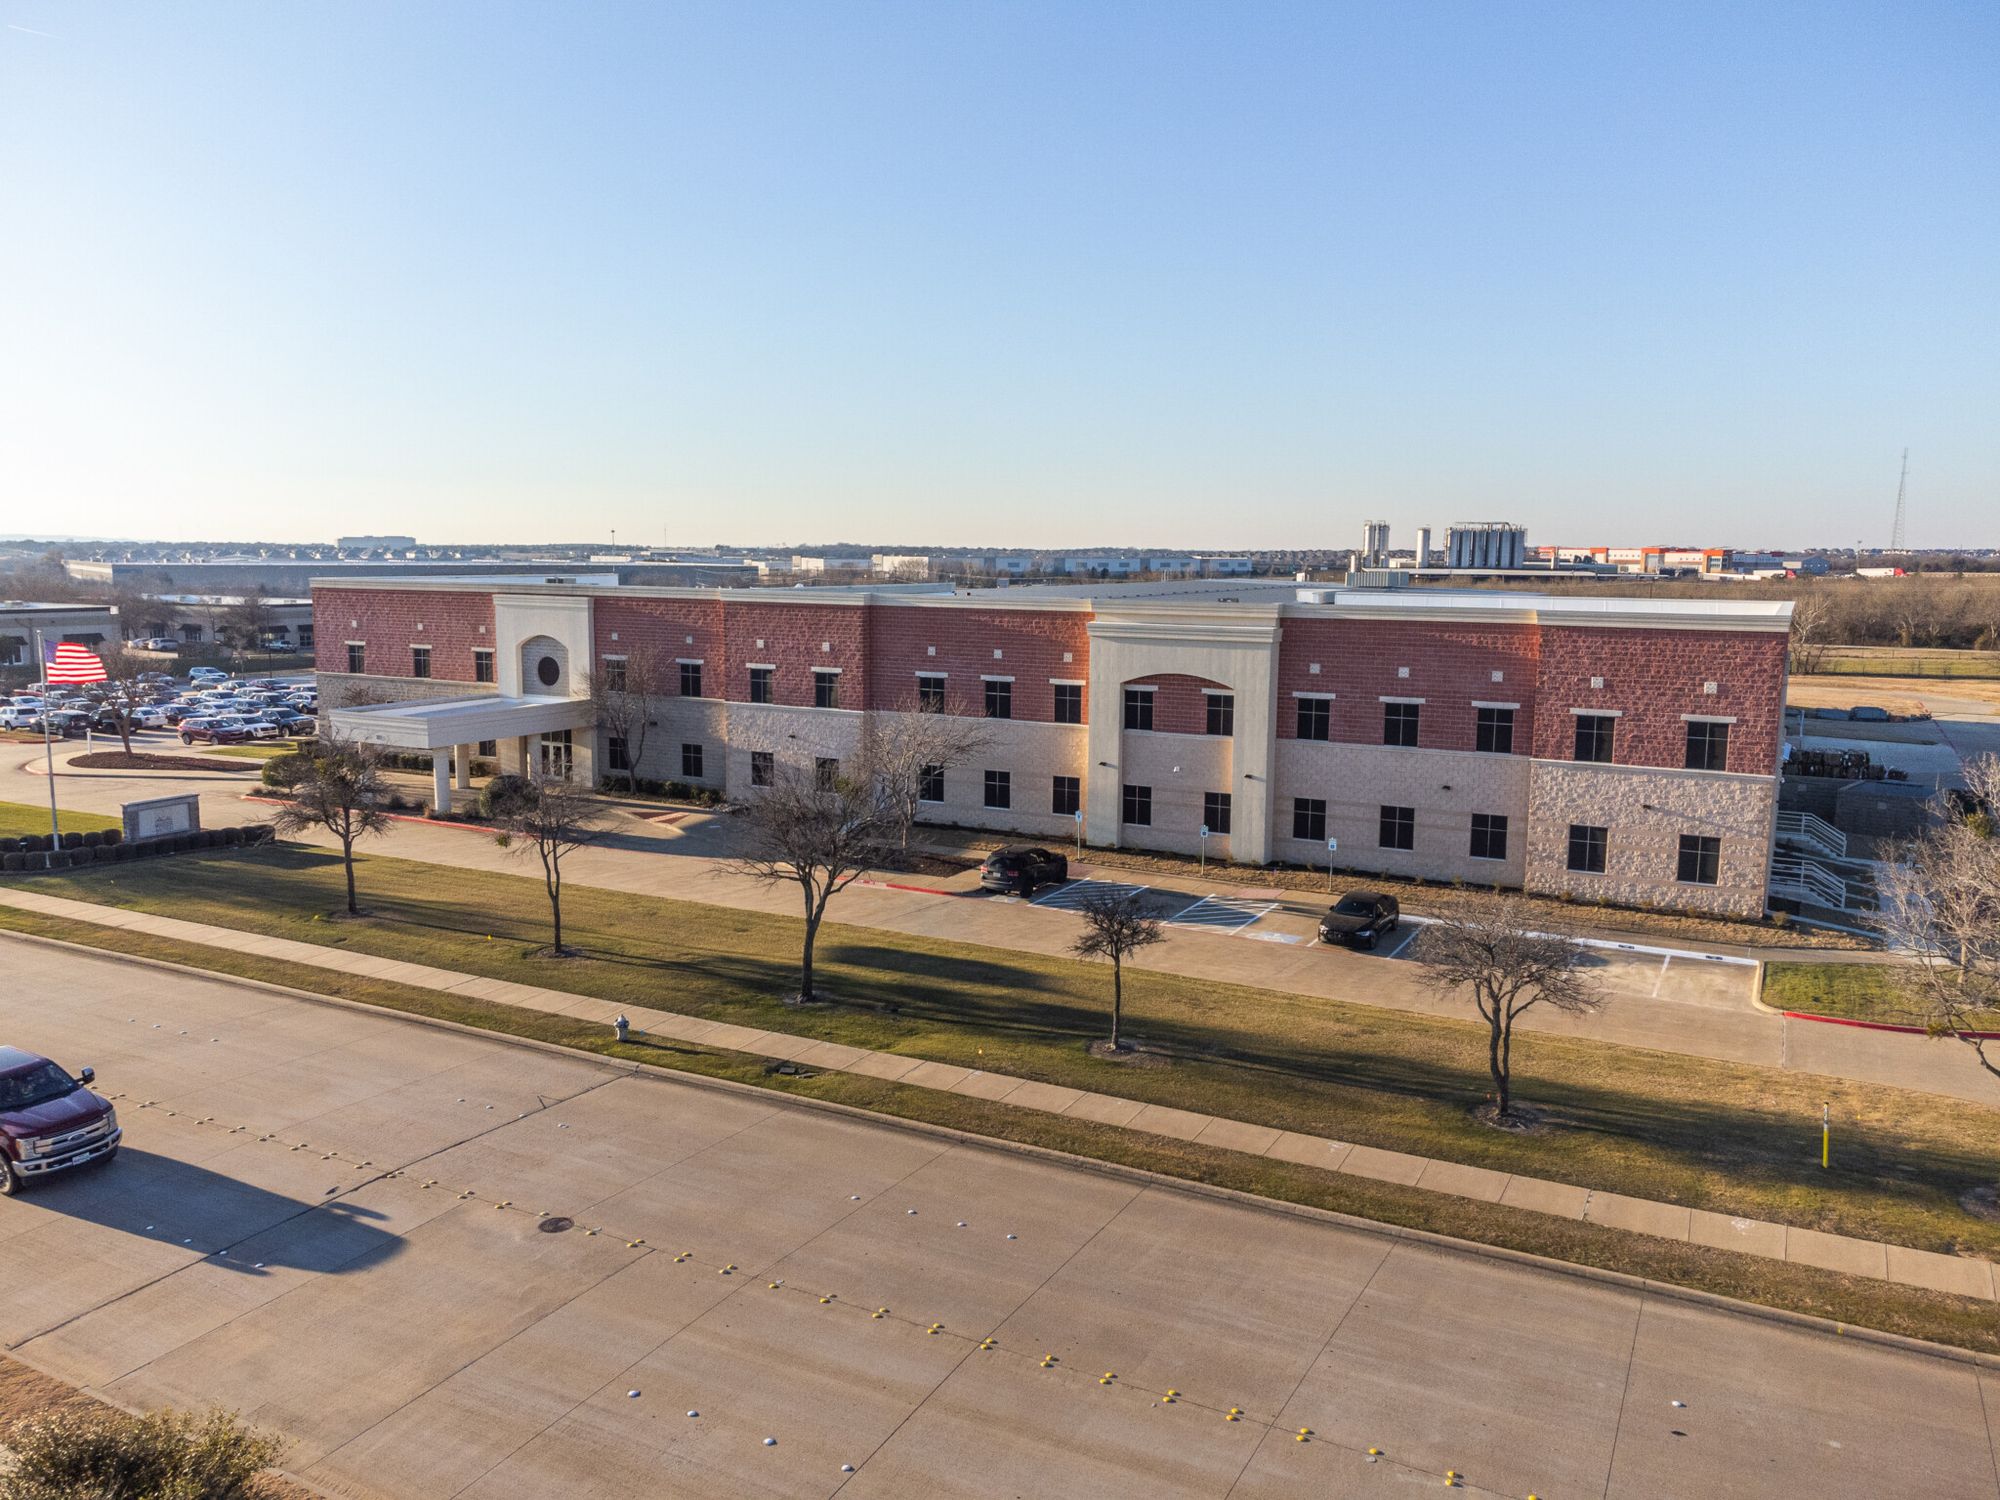
Master Meter, finished project photos, photo 1 of 6
Master Meter, finished project photos, photo 2 of 6
Master Meter, finished project photos, photo 3 of 6
Master Meter, finished project photos, photo 4 of 6
Master Meter, finished project photos, photo 5 of 6
Master Meter, finished project photos, photo 6 of 6

1 / 6

Behind the Finished Product

The Build

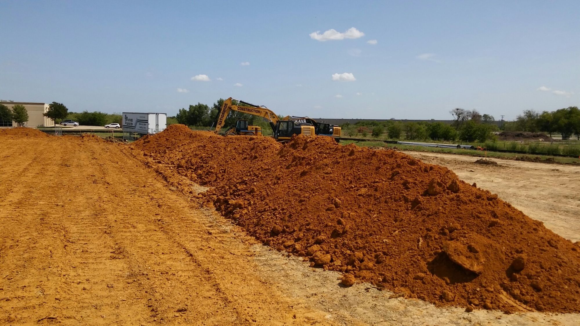
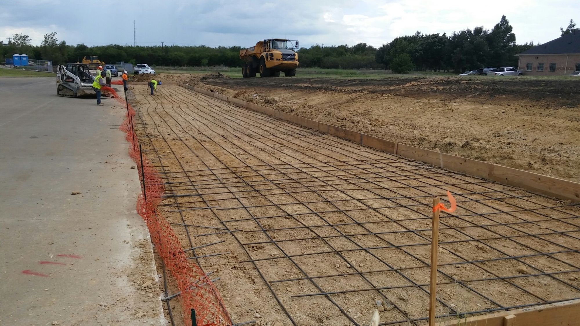
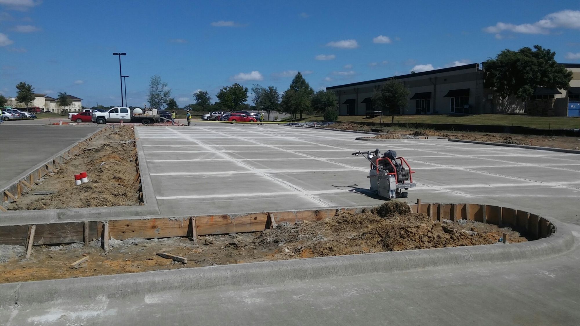
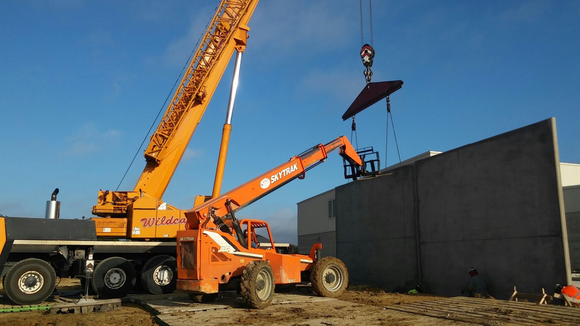
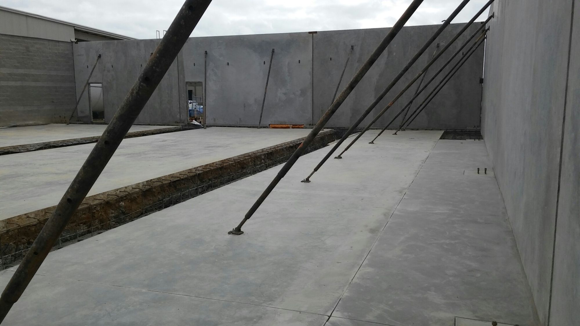
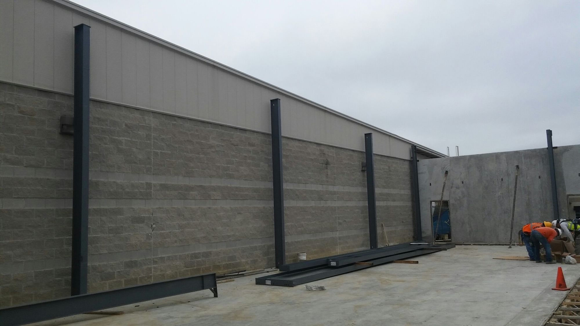
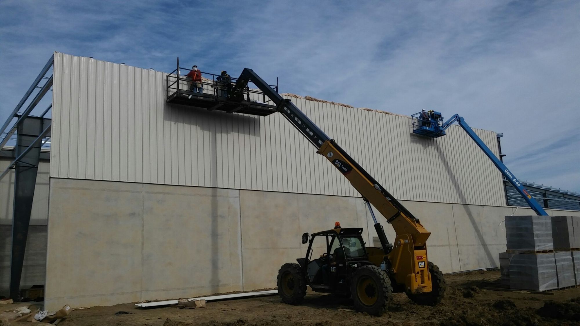
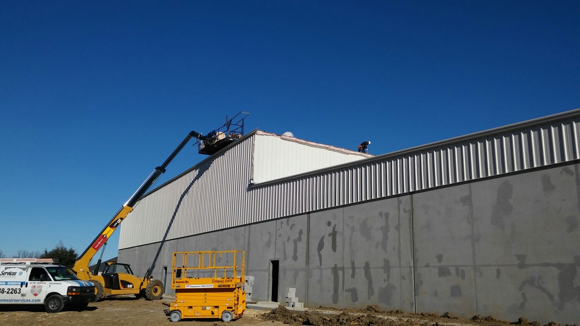
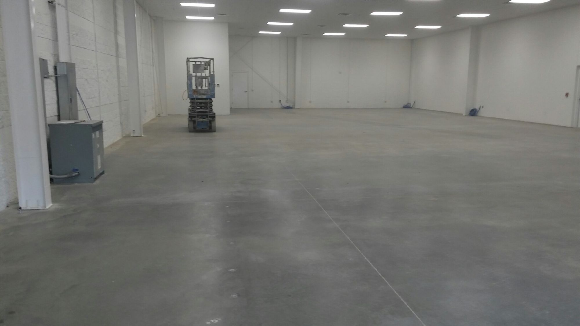
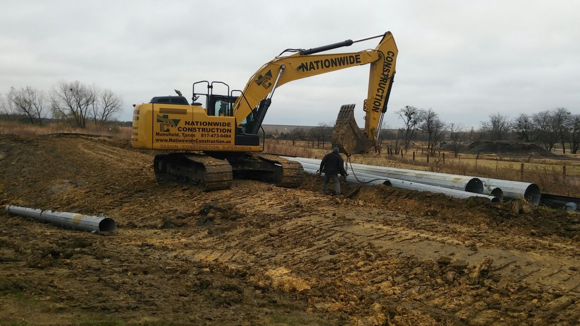
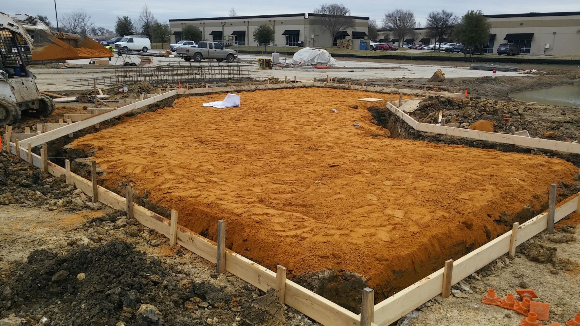
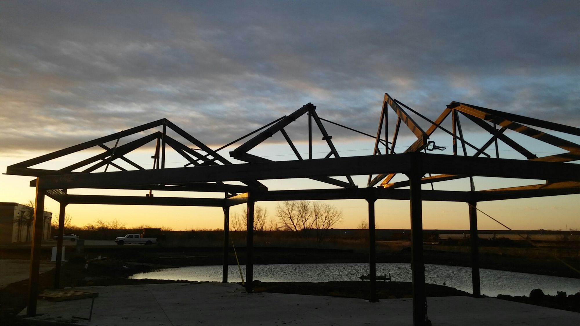
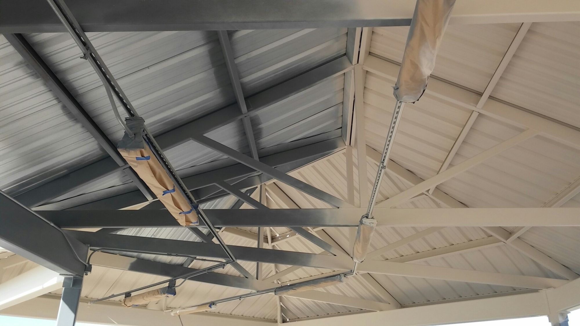
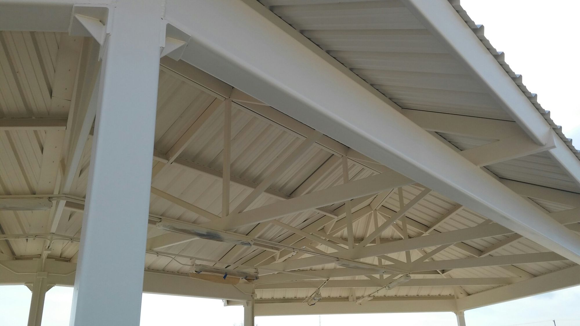
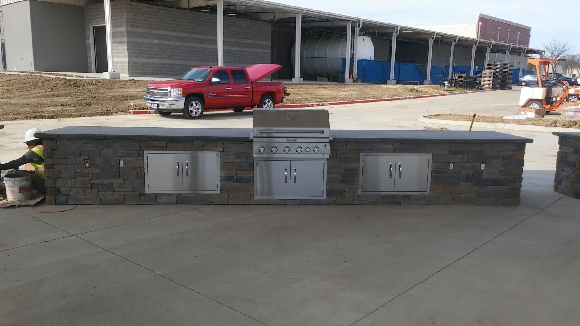
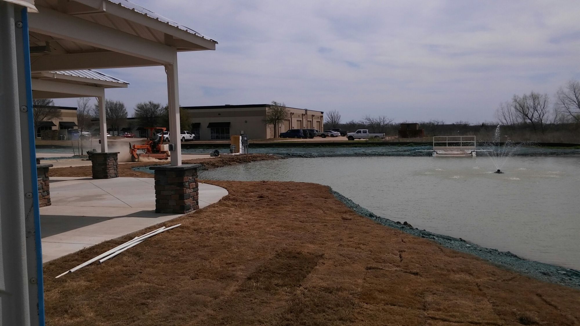
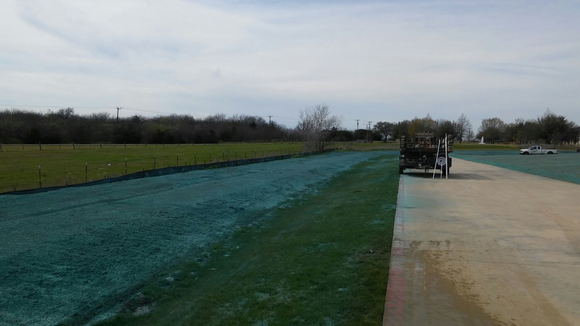
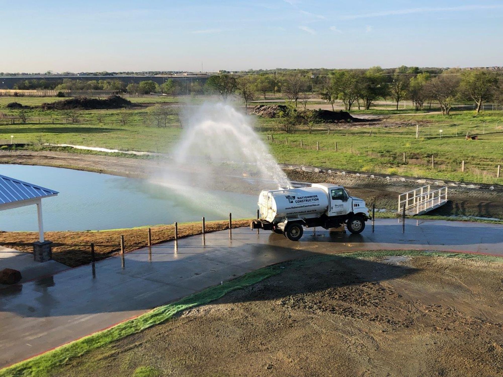
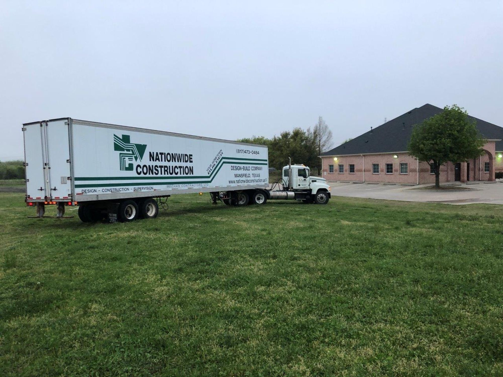
Photos taken as construction happened, from dirt work to final walkthrough.
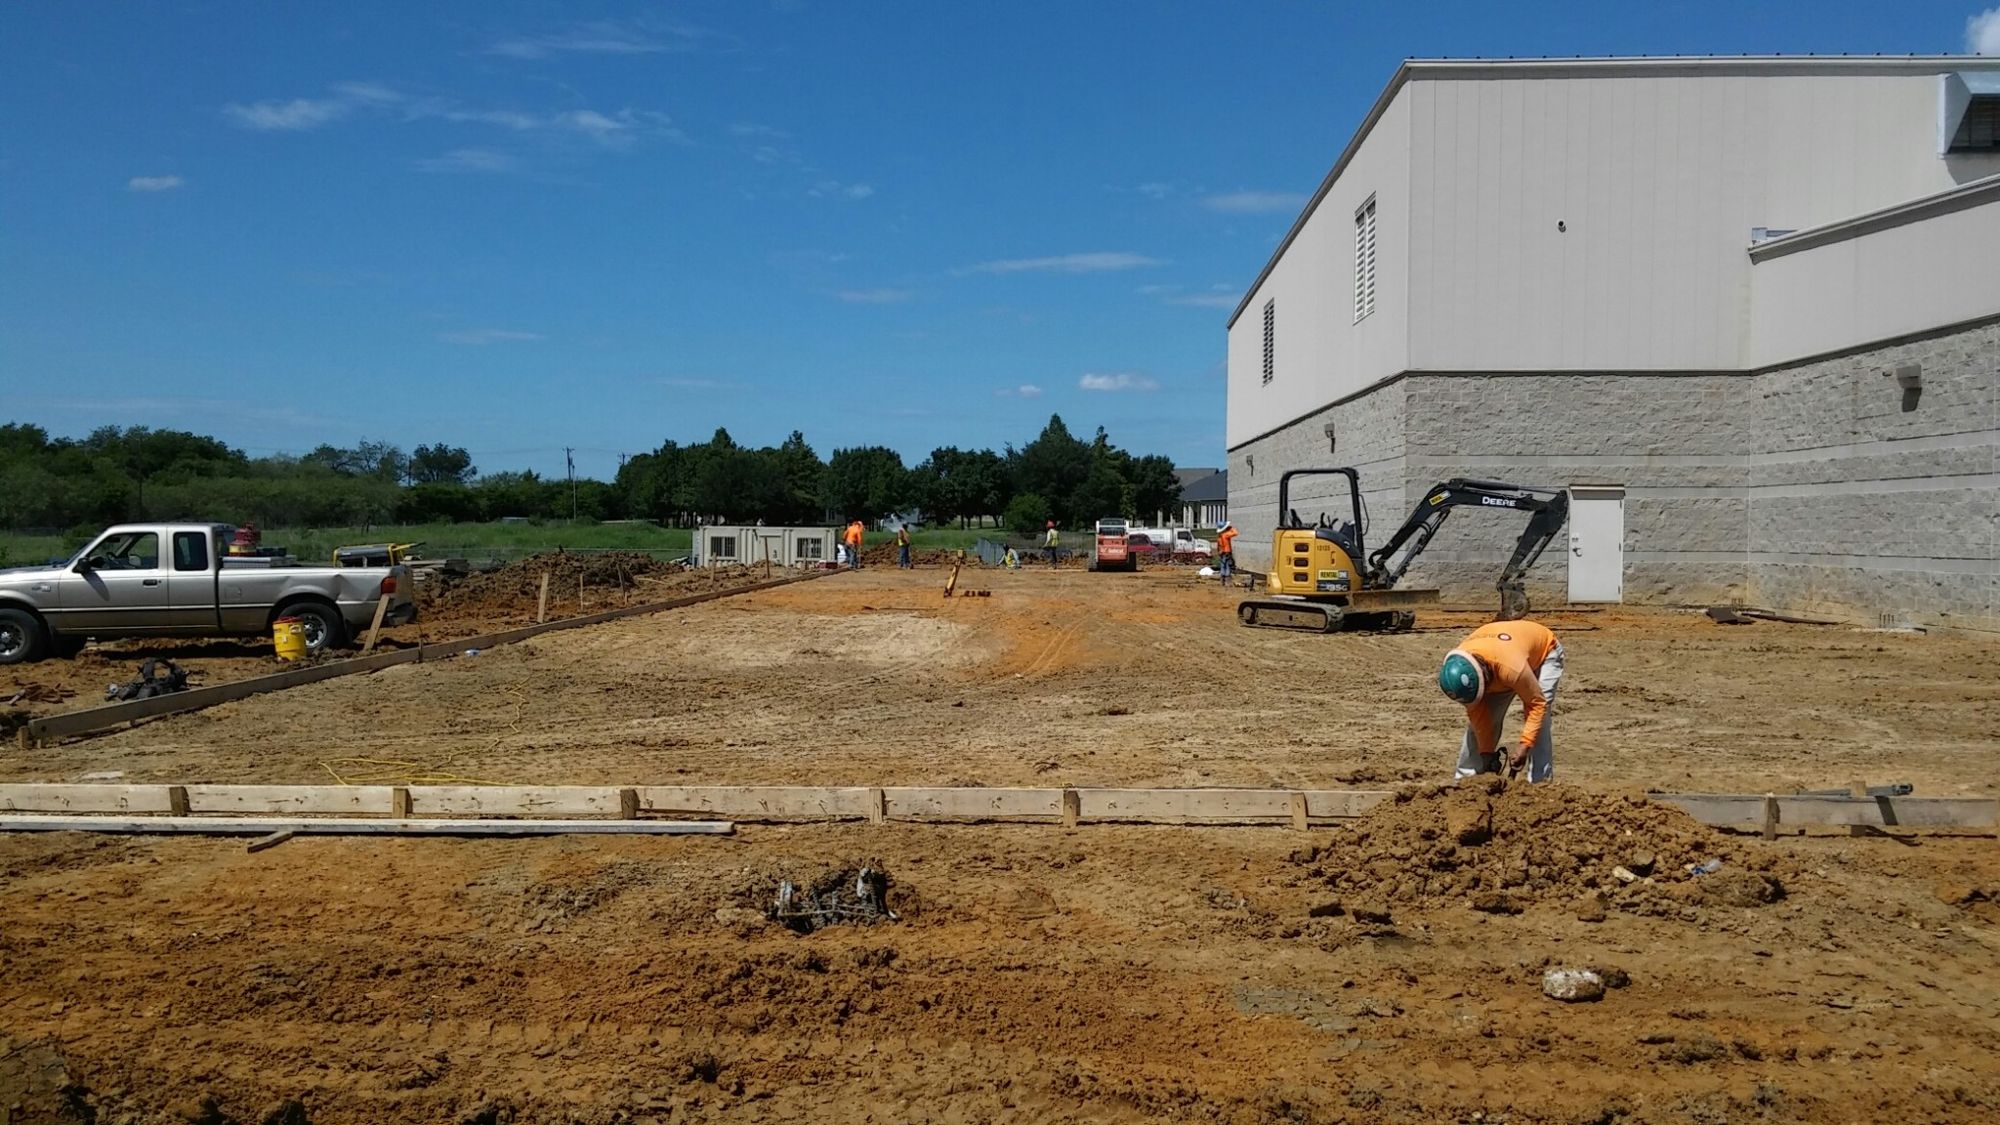
Master Meter, build progression photos, photo 1 of 30
Master Meter, build progression photos, photo 2 of 30
Master Meter, build progression photos, photo 3 of 30
Master Meter, build progression photos, photo 4 of 30
Master Meter, build progression photos, photo 5 of 30
Master Meter, build progression photos, photo 6 of 30
Master Meter, build progression photos, photo 7 of 30
Master Meter, build progression photos, photo 8 of 30
Master Meter, build progression photos, photo 9 of 30
Master Meter, build progression photos, photo 10 of 30
Master Meter, build progression photos, photo 11 of 30
Master Meter, build progression photos, photo 12 of 30
Master Meter, build progression photos, photo 13 of 30
Master Meter, build progression photos, photo 14 of 30
Master Meter, build progression photos, photo 15 of 30
Master Meter, build progression photos, photo 16 of 30
Master Meter, build progression photos, photo 17 of 30
Master Meter, build progression photos, photo 18 of 30
Master Meter, build progression photos, photo 19 of 30
Master Meter, build progression photos, photo 20 of 30
Master Meter, build progression photos, photo 21 of 30
Master Meter, build progression photos, photo 22 of 30
Master Meter, build progression photos, photo 23 of 30
Master Meter, build progression photos, photo 24 of 30
Master Meter, build progression photos, photo 25 of 30
Master Meter, build progression photos, photo 26 of 30
Master Meter, build progression photos, photo 27 of 30
Master Meter, build progression photos, photo 28 of 30
Master Meter, build progression photos, photo 29 of 30
Master Meter, build progression photos, photo 30 of 30

1 / 30

From the Client

They really listen to what we ask for, and it's never an argument. It's a teamwork atmosphere where all anyone wants is to get it done, and get it done right.

Walt Vetter

Chief Engineer · Master Meter

Master Meter

Your Building Starts With a Free Design

Before you spend a dollar, see exactly what you're getting: complete site plan, floor plan, 3D rendering, and a line-by-line hard bid. No cost. No obligation.

Start My Free Design